
Home Renovation Permits Ontario: What Every Homeowner Must Know Before Starting a Project
Home renovation permits Ontario homeowners need are one of the most misunderstood parts of any renovation project. Most people know permits exist. Far fewer know exactly which projects require one, how to get one, or what can happen if they skip the process entirely. Getting it wrong can cost you significantly more than the permit itself — through fines, forced demolition, insurance complications, or a failed home sale years down the line.
This guide explains exactly which projects require a permit in Ontario, how the application process works, and how working with an experienced contractor protects you from the most common and costly mistakes.
Why Home Renovation Permits Ontario Exist
Permits are not bureaucratic red tape for their own sake. Home renovation permits Ontario municipalities issue are tied directly to building inspections — and those inspections exist to make sure the work done inside your home is structurally sound, electrically safe, and code-compliant before it is closed up behind drywall.
The Ontario Building Code, administered under the Building Code Act, sets the minimum standards every renovation must meet. The Ministry of Municipal Affairs and Housing oversees the Code at the provincial level, while your local municipality or Conservation Authority enforces it through the permit and inspection process.
When a permit is pulled and inspections are passed, you have documented proof that the work was done correctly. That documentation protects your home’s value, your insurance coverage, and your family’s safety.
Which Renovations Require a Home Renovation Permit in Ontario?
This is the question most homeowners get wrong — either assuming everything needs a permit (it does not) or assuming their project does not need one (when it does). Here is a practical breakdown:
Projects That Always Require a Permit
- Structural changes — removing or altering load-bearing walls, adding beams, or changing your home’s structural footprint
- Additions — any addition to the habitable square footage of your home, including bump-outs, sunrooms, or second-story additions
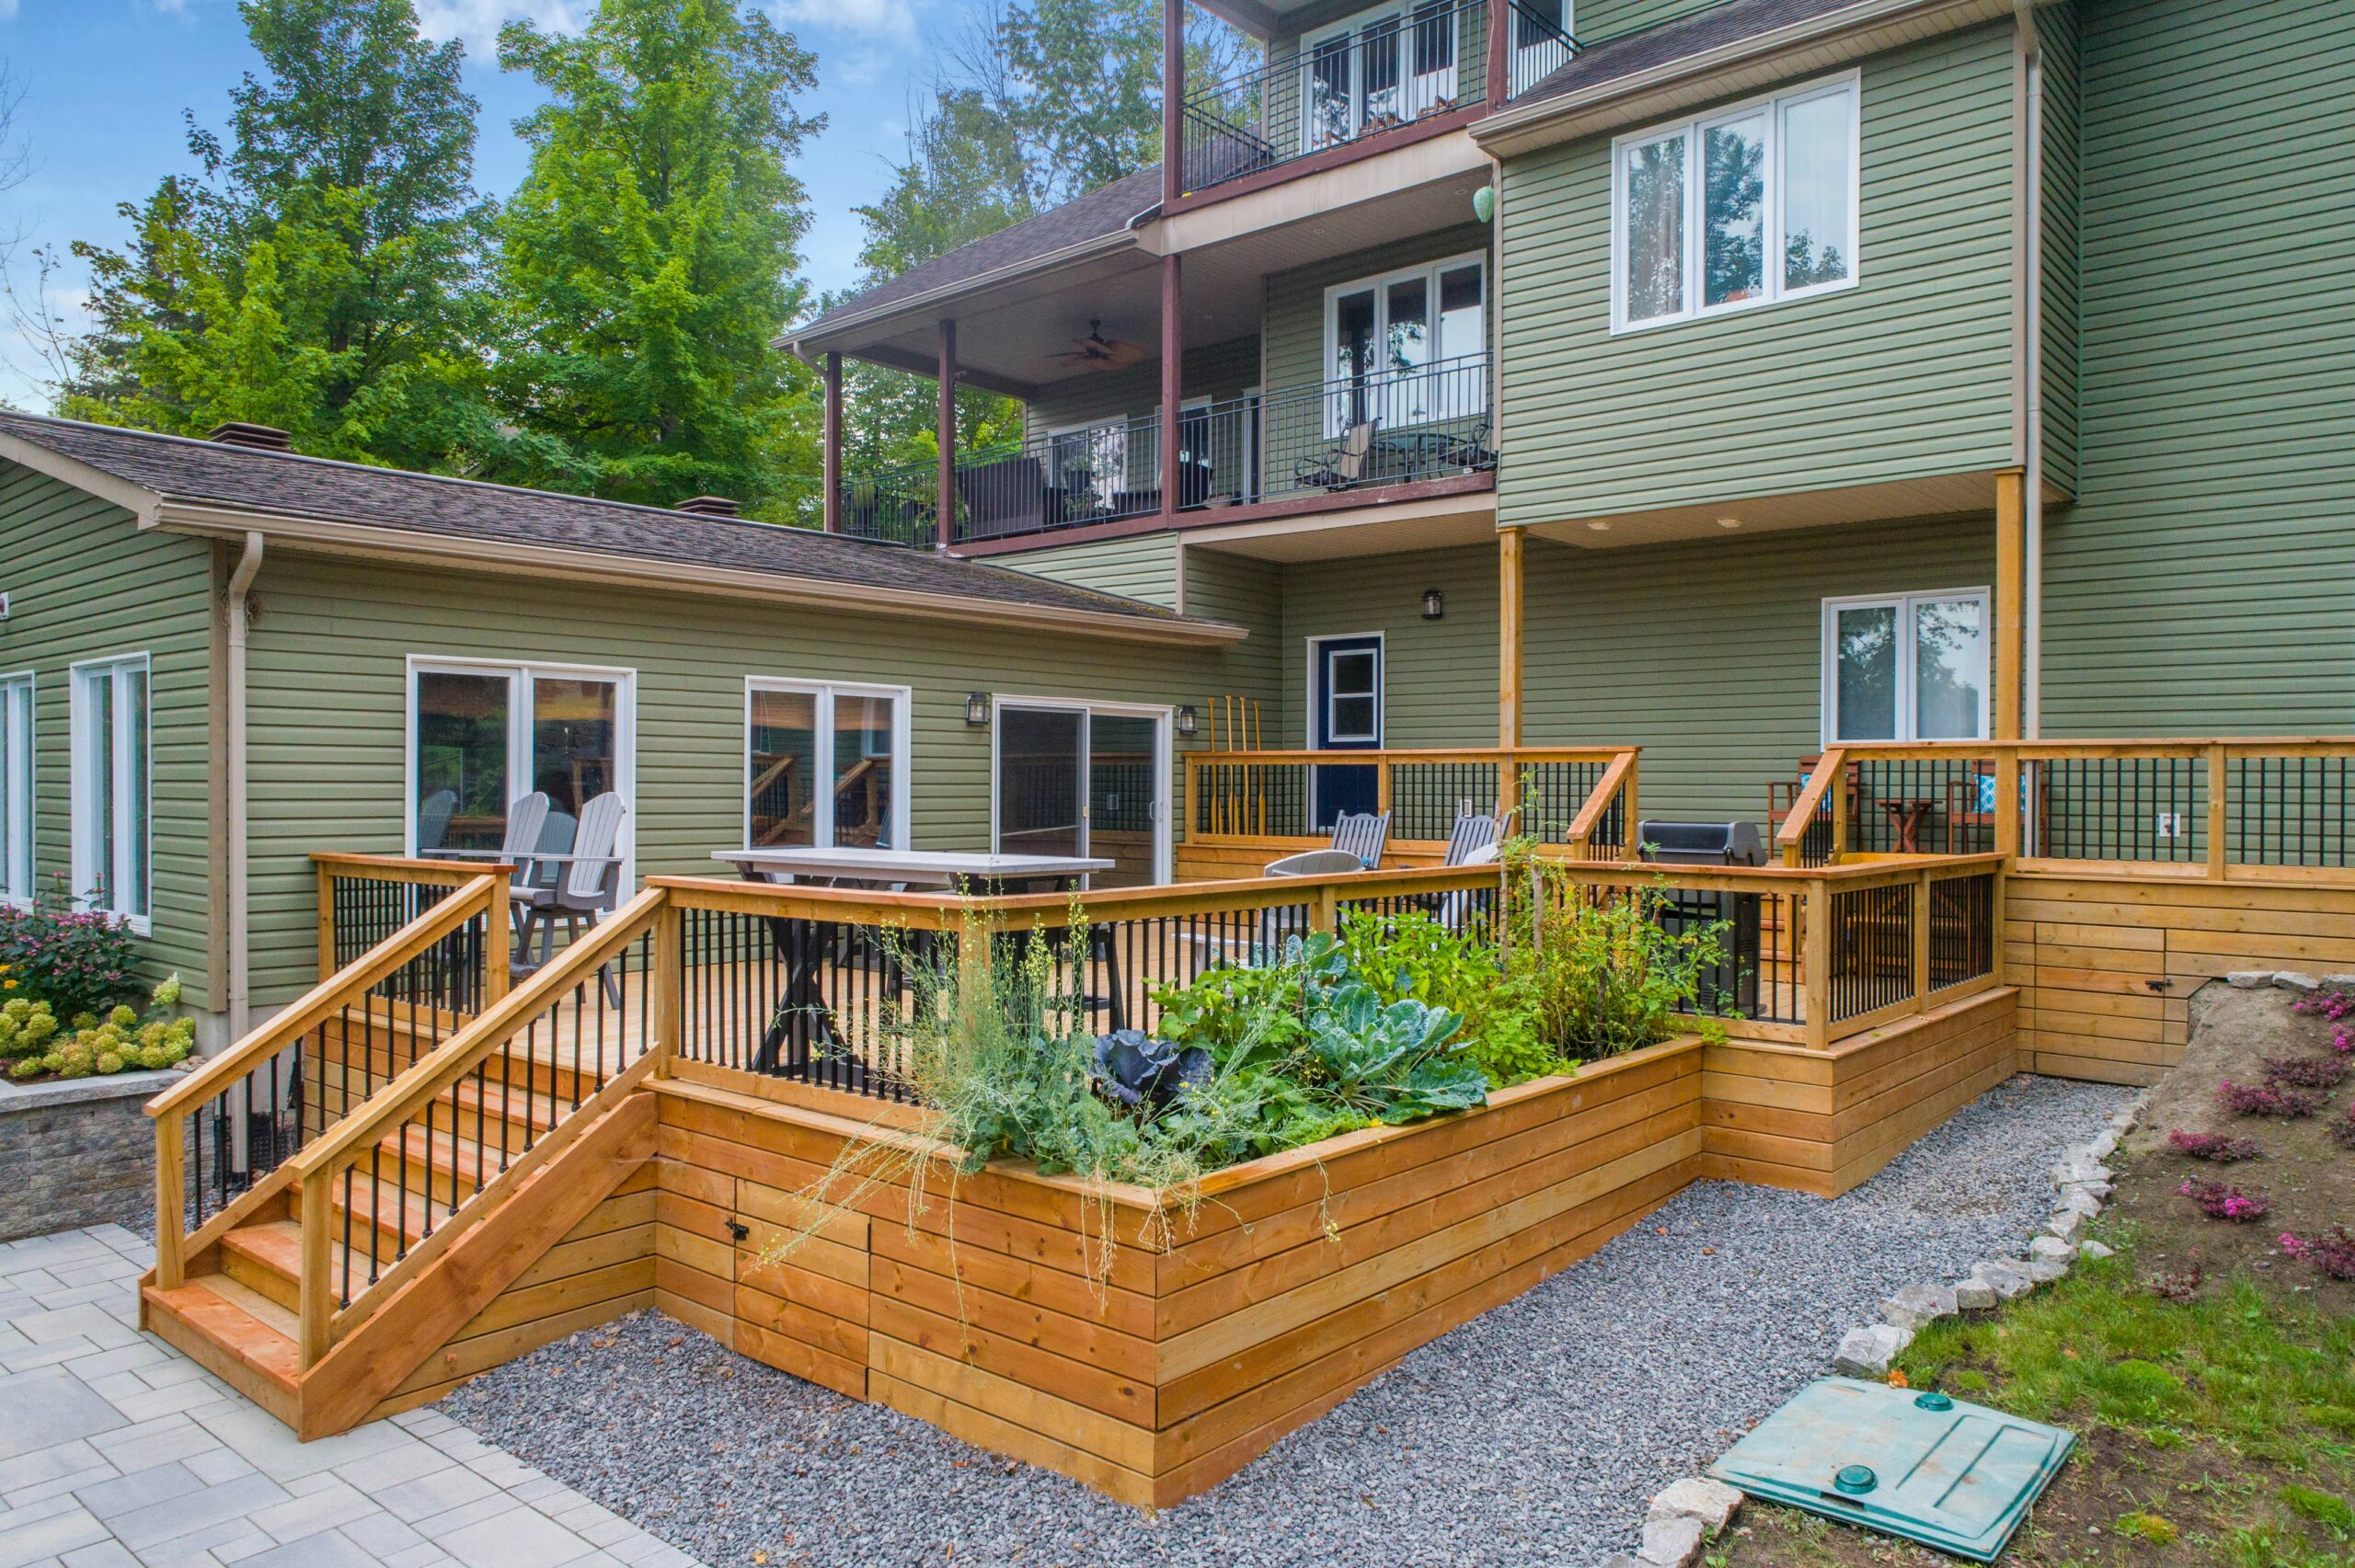
- New decks over 24 inches above grade — and any deck attached to the house regardless of height
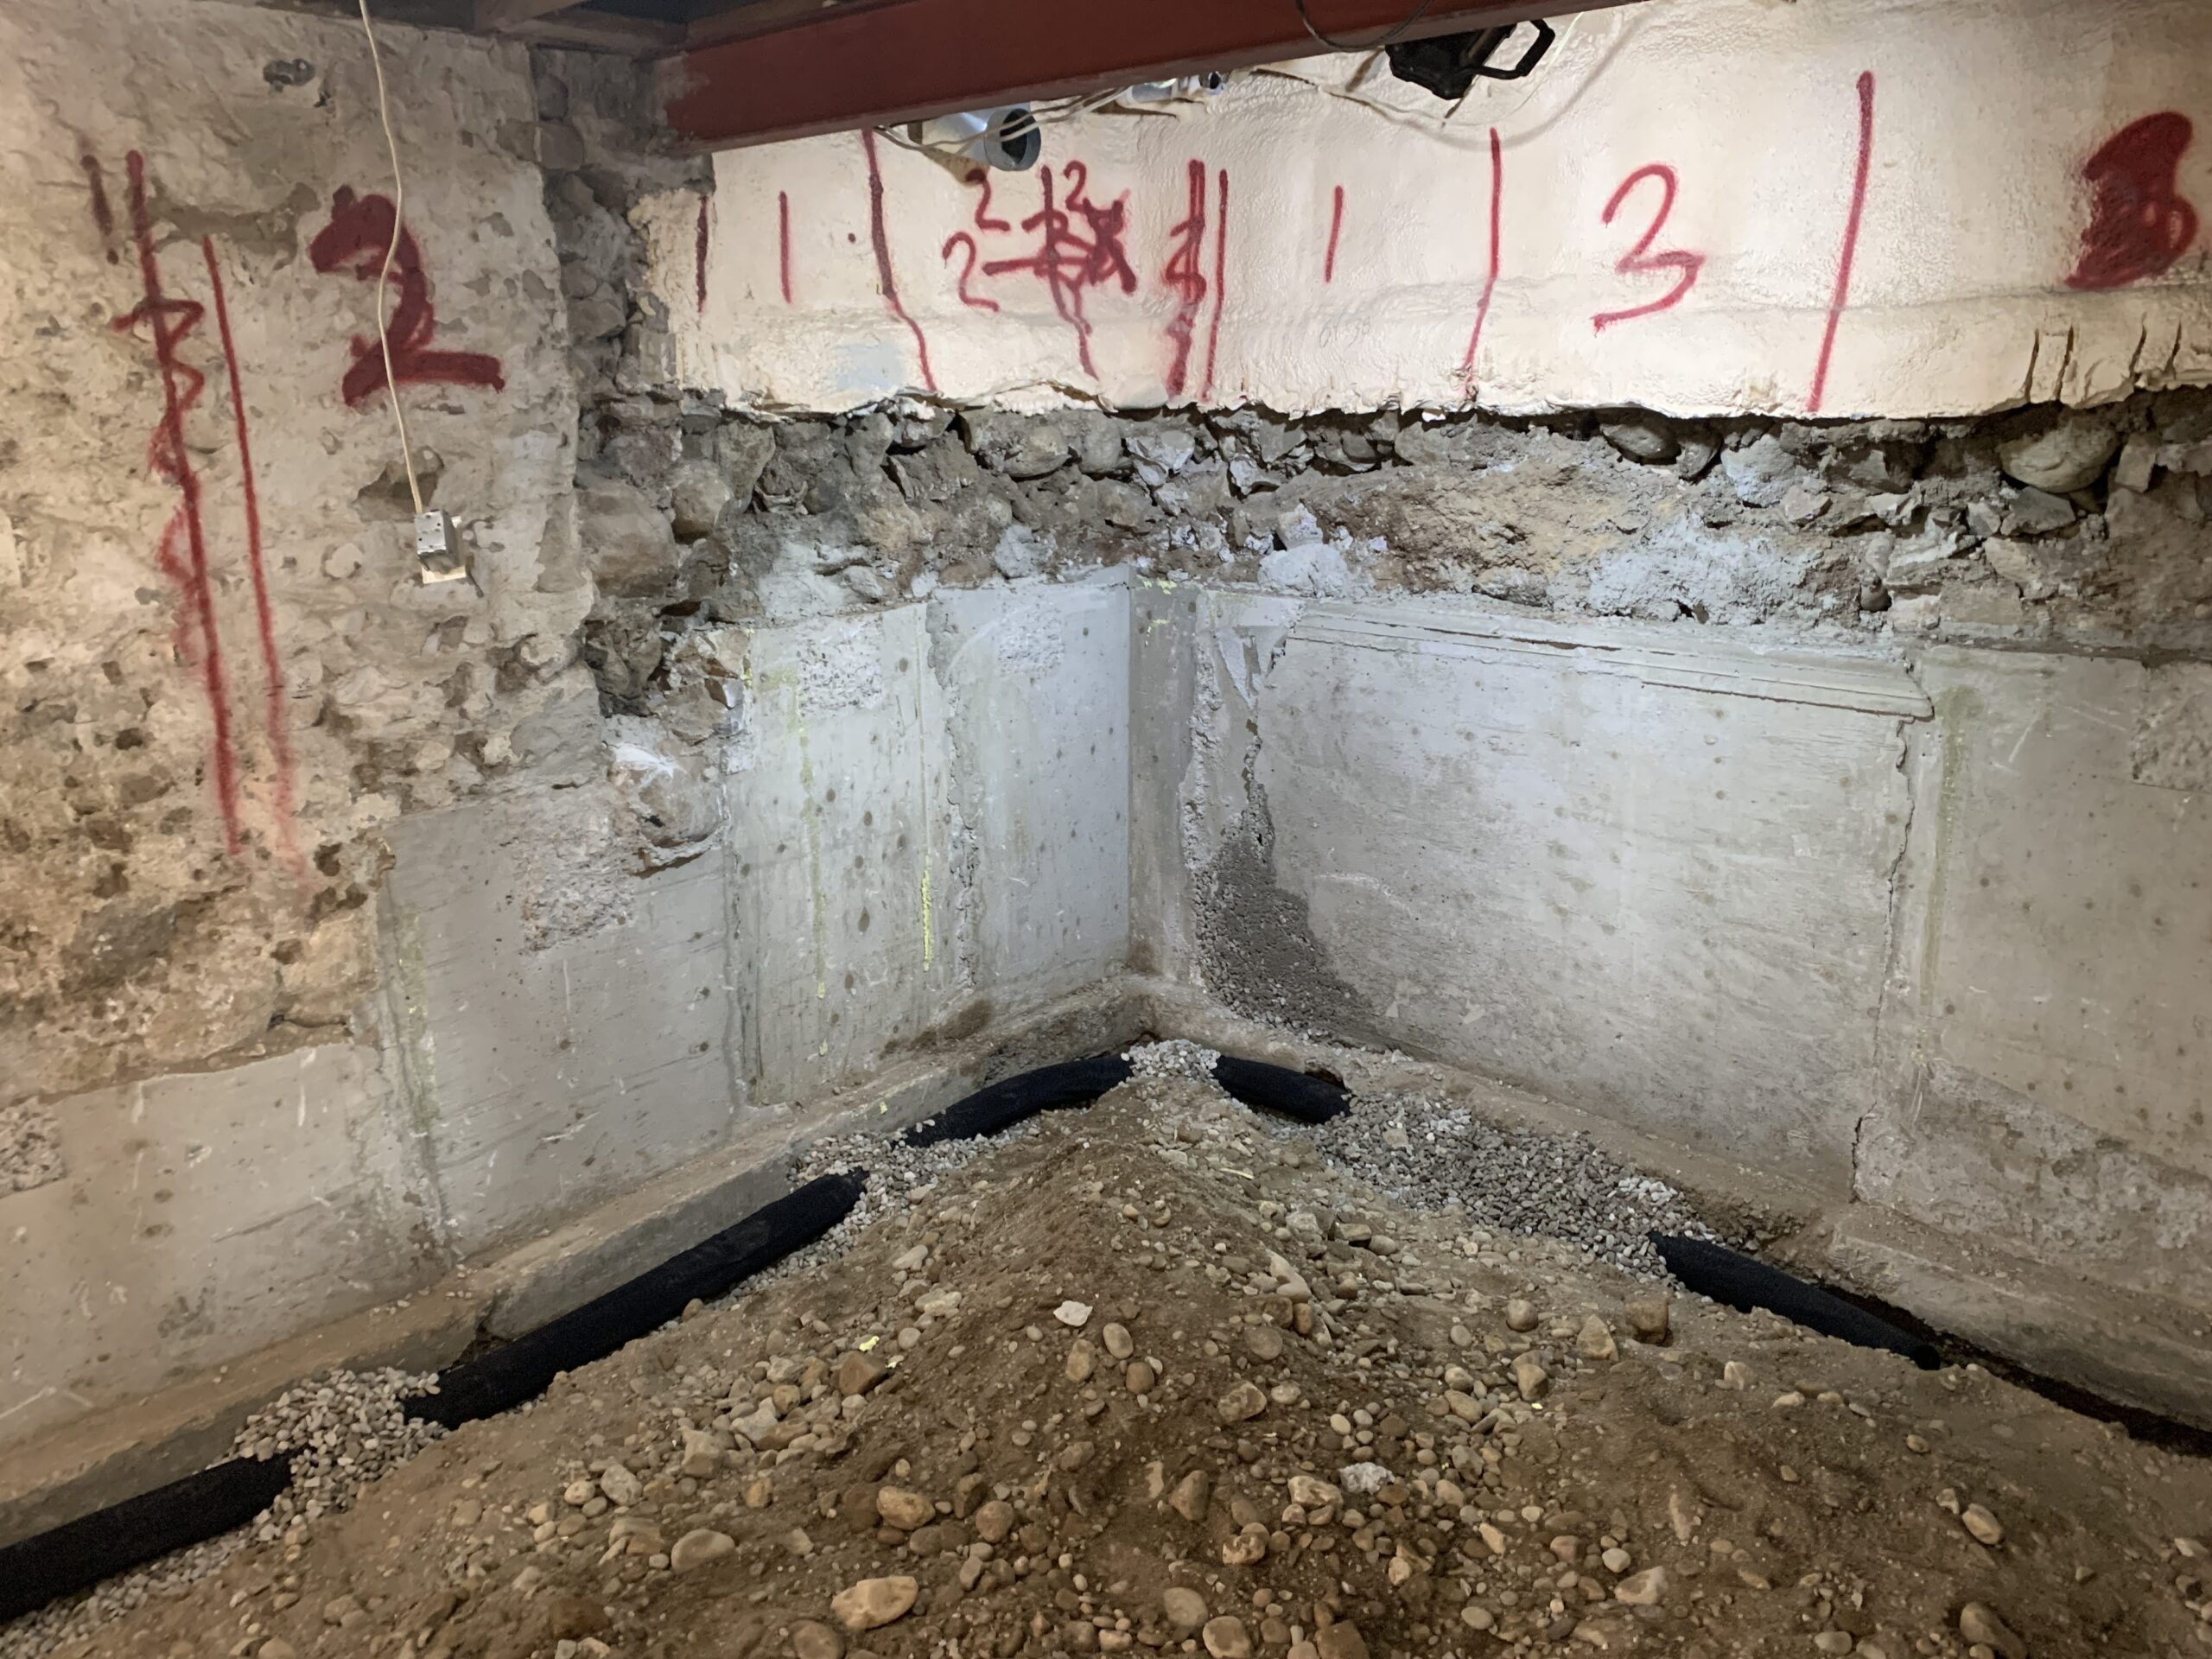
- Basement finishing or underpinning — converting an unfinished basement to living space, or lowering a basement floor
- Garage conversions — converting an attached garage to living space
- New windows or doors that change the opening size — altering the rough opening requires a permit; swapping a window of the same size generally does not
- Plumbing rough-in changes — adding or relocating drains, supply lines, or fixtures that require new rough-in work
- Electrical panel upgrades and new circuits — any work beyond replacing existing fixtures
- HVAC changes — installing a new furnace, adding ductwork, or converting heating systems
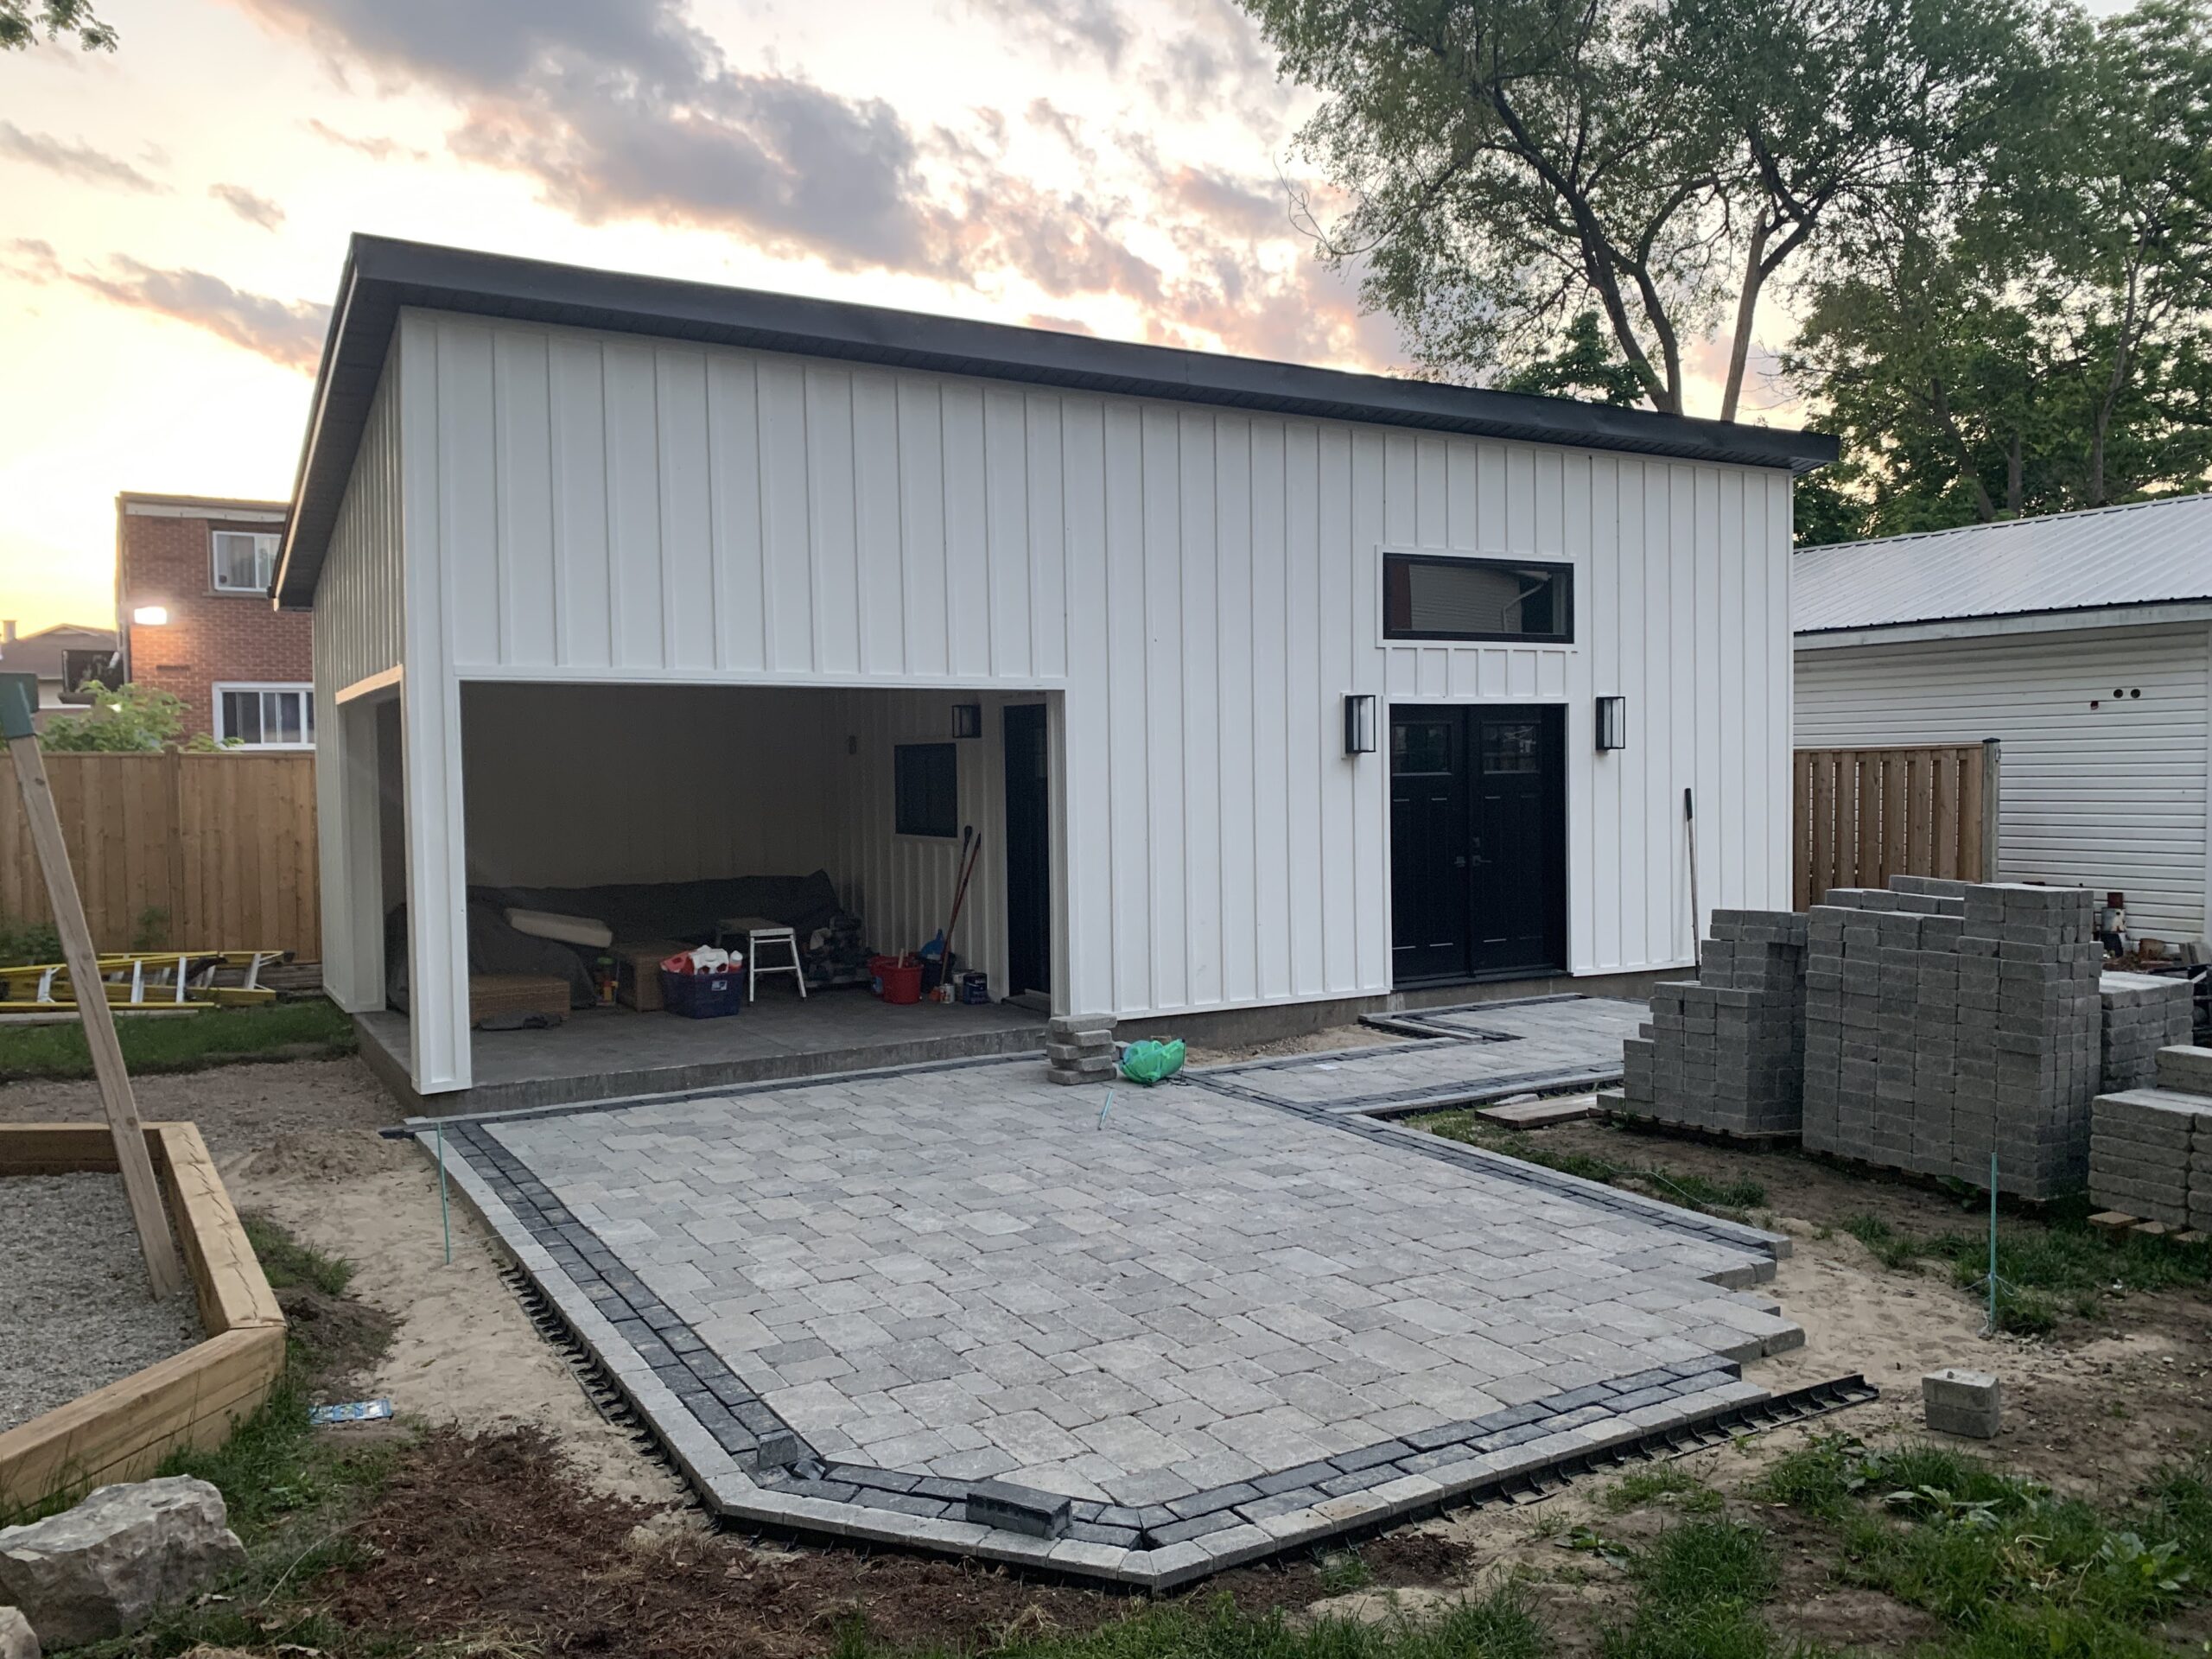
- Detached structures over 10 square metres — sheds, garages, and workshops above this threshold
Permits are not bureaucratic red tape for their own sake. Home renovation permits Ontario municipalities issue are tied directly to building inspections — and those inspections exist to make sure the work done inside your home is structurally sound, electrically safe, and code-compliant before it is closed up behind drywall.
The Ontario Building Code, administered under the Building Code Act, sets the minimum standards every renovation must meet. The Ministry of Municipal Affairs and Housing oversees the Code at the provincial level, while your local municipality or Conservation Authority enforces it through the permit and inspection process.
When a permit is pulled and inspections are passed, you have documented proof that the work was done correctly. That documentation protects your home’s value, your insurance coverage, and your family’s safety.

Projects That Typically Do Not Require a Permit
- Replacing existing flooring
- Painting and interior finishing
- Cabinet replacements that do not involve plumbing relocation
- Like-for-like fixture replacements (same-size windows, doors, toilets, faucets)
- Minor landscaping not involving grading changes
“When in doubt, call your local building department before starting. A five-minute phone call confirms whether your project needs a permit. It is always faster and cheaper than dealing with an unpermitted renovation after the fact.”
How to Apply for Home Renovation Permits in Ontario
The permit application process in Ontario is handled at the municipal level, which means the exact steps vary slightly depending on whether you are in Toronto, Mississauga, Cambridge, London, or another municipality. However, the general process is consistent:
Step 1: Prepare Your Drawings and Documents
Most permit applications require:
- Site plan showing the property boundaries and location of existing and proposed structures
- Architectural drawings showing the scope of work — floor plans, elevations, and cross-sections depending on project complexity
- Structural drawings for any work involving load-bearing elements, signed and stamped by a licensed engineer
- Specification documents describing the materials and methods to be used
For smaller projects, simple hand-drawn sketches drawn to scale may be acceptable. For larger renovations and additions, professionally prepared drawings are typically required.
Step 2: Submit Your Application
Most Ontario municipalities now accept permit applications through an online portal. Toronto uses Cloudpermit, and many other municipalities across the GTA and Southwestern Ontario have adopted similar systems. You can also submit in person at your local building department.
Your application will include the completed permit application form, your drawings and documents, and the applicable permit fee.
Step 3: Wait for Review and Approval
Under the Ontario Building Code Act, building departments have defined timelines to review permit applications:
- Houses (Part 9 buildings): 10 business days for a complete application
- Complex buildings (Part 3): 20 business days
In practice, timelines vary — busy municipalities during peak renovation season can take longer. Factor this into your project schedule.
Step 4: Schedule Inspections
Once your permit is issued and work begins, inspections are required at specific stages — before work is covered up. Common inspection stages include:
- Framing inspection — before insulation and drywall go up
- Rough-in inspection — plumbing and electrical before walls are closed
- Insulation inspection — before drywall
- Final inspection — once all work is complete
Your contractor should be coordinating these inspections as part of the project management process. At In-Trend Home Solutions, we handle permit applications and inspection scheduling on behalf of our clients — you do not have to navigate this yourself.
What Happens If You Skip the Permit?
This is where homeowners who bypass the permit process discover how costly that shortcut actually is. The consequences of unpermitted renovation work in Ontario include:
Fines and Stop-Work Orders
Municipal bylaw officers and building inspectors can issue stop-work orders the moment unpermitted construction is discovered. Fines under the Ontario Building Code Act can reach $50,000 for individuals and $100,000 for corporations for serious violations.
Forced Demolition
In some cases, unpermitted work must be removed entirely — regardless of its quality — so that a proper inspection can be conducted before it is rebuilt. This means paying twice for the same work.
Insurance Complications
If a fire, flood, or structural failure occurs in an area of your home where unpermitted work was done, your home insurance provider may deny the claim. Insurance policies typically require that covered structures meet applicable building codes.
Problems at Sale
Real estate lawyers and home inspectors routinely check for open or unpermitted work during property transactions. An unpermitted addition or basement renovation can derail a sale, reduce your property’s appraised value, or require you to retroactively obtain permits — a process called as-built permitting that is significantly more expensive and time-consuming than getting the permit upfront.

The Role of Design in Ontario Home Renovation Permits
For any project that requires drawings, the quality of your design documents directly affects how smoothly the permit process goes. Poorly prepared drawings generate review comments, resubmissions, and delays. Well-prepared drawings get approved faster.
For straightforward residential projects, your general contractor may be able to prepare permit drawings in-house. For additions, structural modifications, or complex mechanical work, you will typically need:
- A designer registered under Ontario’s Building Code qualification system, or
- A licensed architect (required for certain building types and project scopes), or
- A licensed professional engineer for structural components
At In-Trend Home Solutions, we coordinate design and permit documentation as part of our full-service general contracting process — bringing in the right qualified professionals for each project scope so the permit application is complete and accurate the first time.
Permits and Design Working Together: Why It Matters
Home renovation permits Ontario homeowners sometimes view as a cost or a delay are actually one of the most important protections a renovation project has. When the permit process is done correctly — with proper design drawings, timely inspection scheduling, and a contractor who knows the requirements — it adds virtually no meaningful delay to a well-planned project and provides lasting protection for your investment.
The homeowners who experience permit-related delays and costs are almost always the ones who tried to shortcut the process — by skipping the permit entirely, submitting incomplete drawings, or hiring a contractor who does not pull permits as a standard practice.

The Bottom Line
Home renovation permits Ontario are a legal requirement for most significant projects — and for good reason. They protect your home’s structural integrity, your insurance coverage, your property value, and your family’s safety. The process is straightforward when you work with an experienced contractor who handles permit applications, design coordination, and inspection scheduling as part of the project from day one.
In-Trend Home Solutions manages permits and design documentation for renovation projects across the GTA, Cambridge, and London. We handle the paperwork so you can focus on the result.
Planning a renovation in Ontario? Talk to In-Trend before you start. We will confirm whether your project needs a permit, prepare or coordinate the required drawings, and manage the process from application to final inspection.
Book a Free Consultation