
Accessible ramp installation Ontario families and clinicians rely on is often the single change that lets someone stay in the home they already love — whether that’s a family adjusting after a hospital discharge, an occupational therapist writing a home assessment, or a homeowner planning ahead for aging in place. Getting it right means understanding slope rules, material trade-offs, and realistic costs before a shovel goes in the ground.
This guide covers the code requirements behind a safe residential ramp, the three ramp types most Ontario homes use, what each option costs in 2026, and how funding programs like the HVMP factor into the process.
Why Slope Is the First Decision in Accessible Ramp Installation Ontario Projects
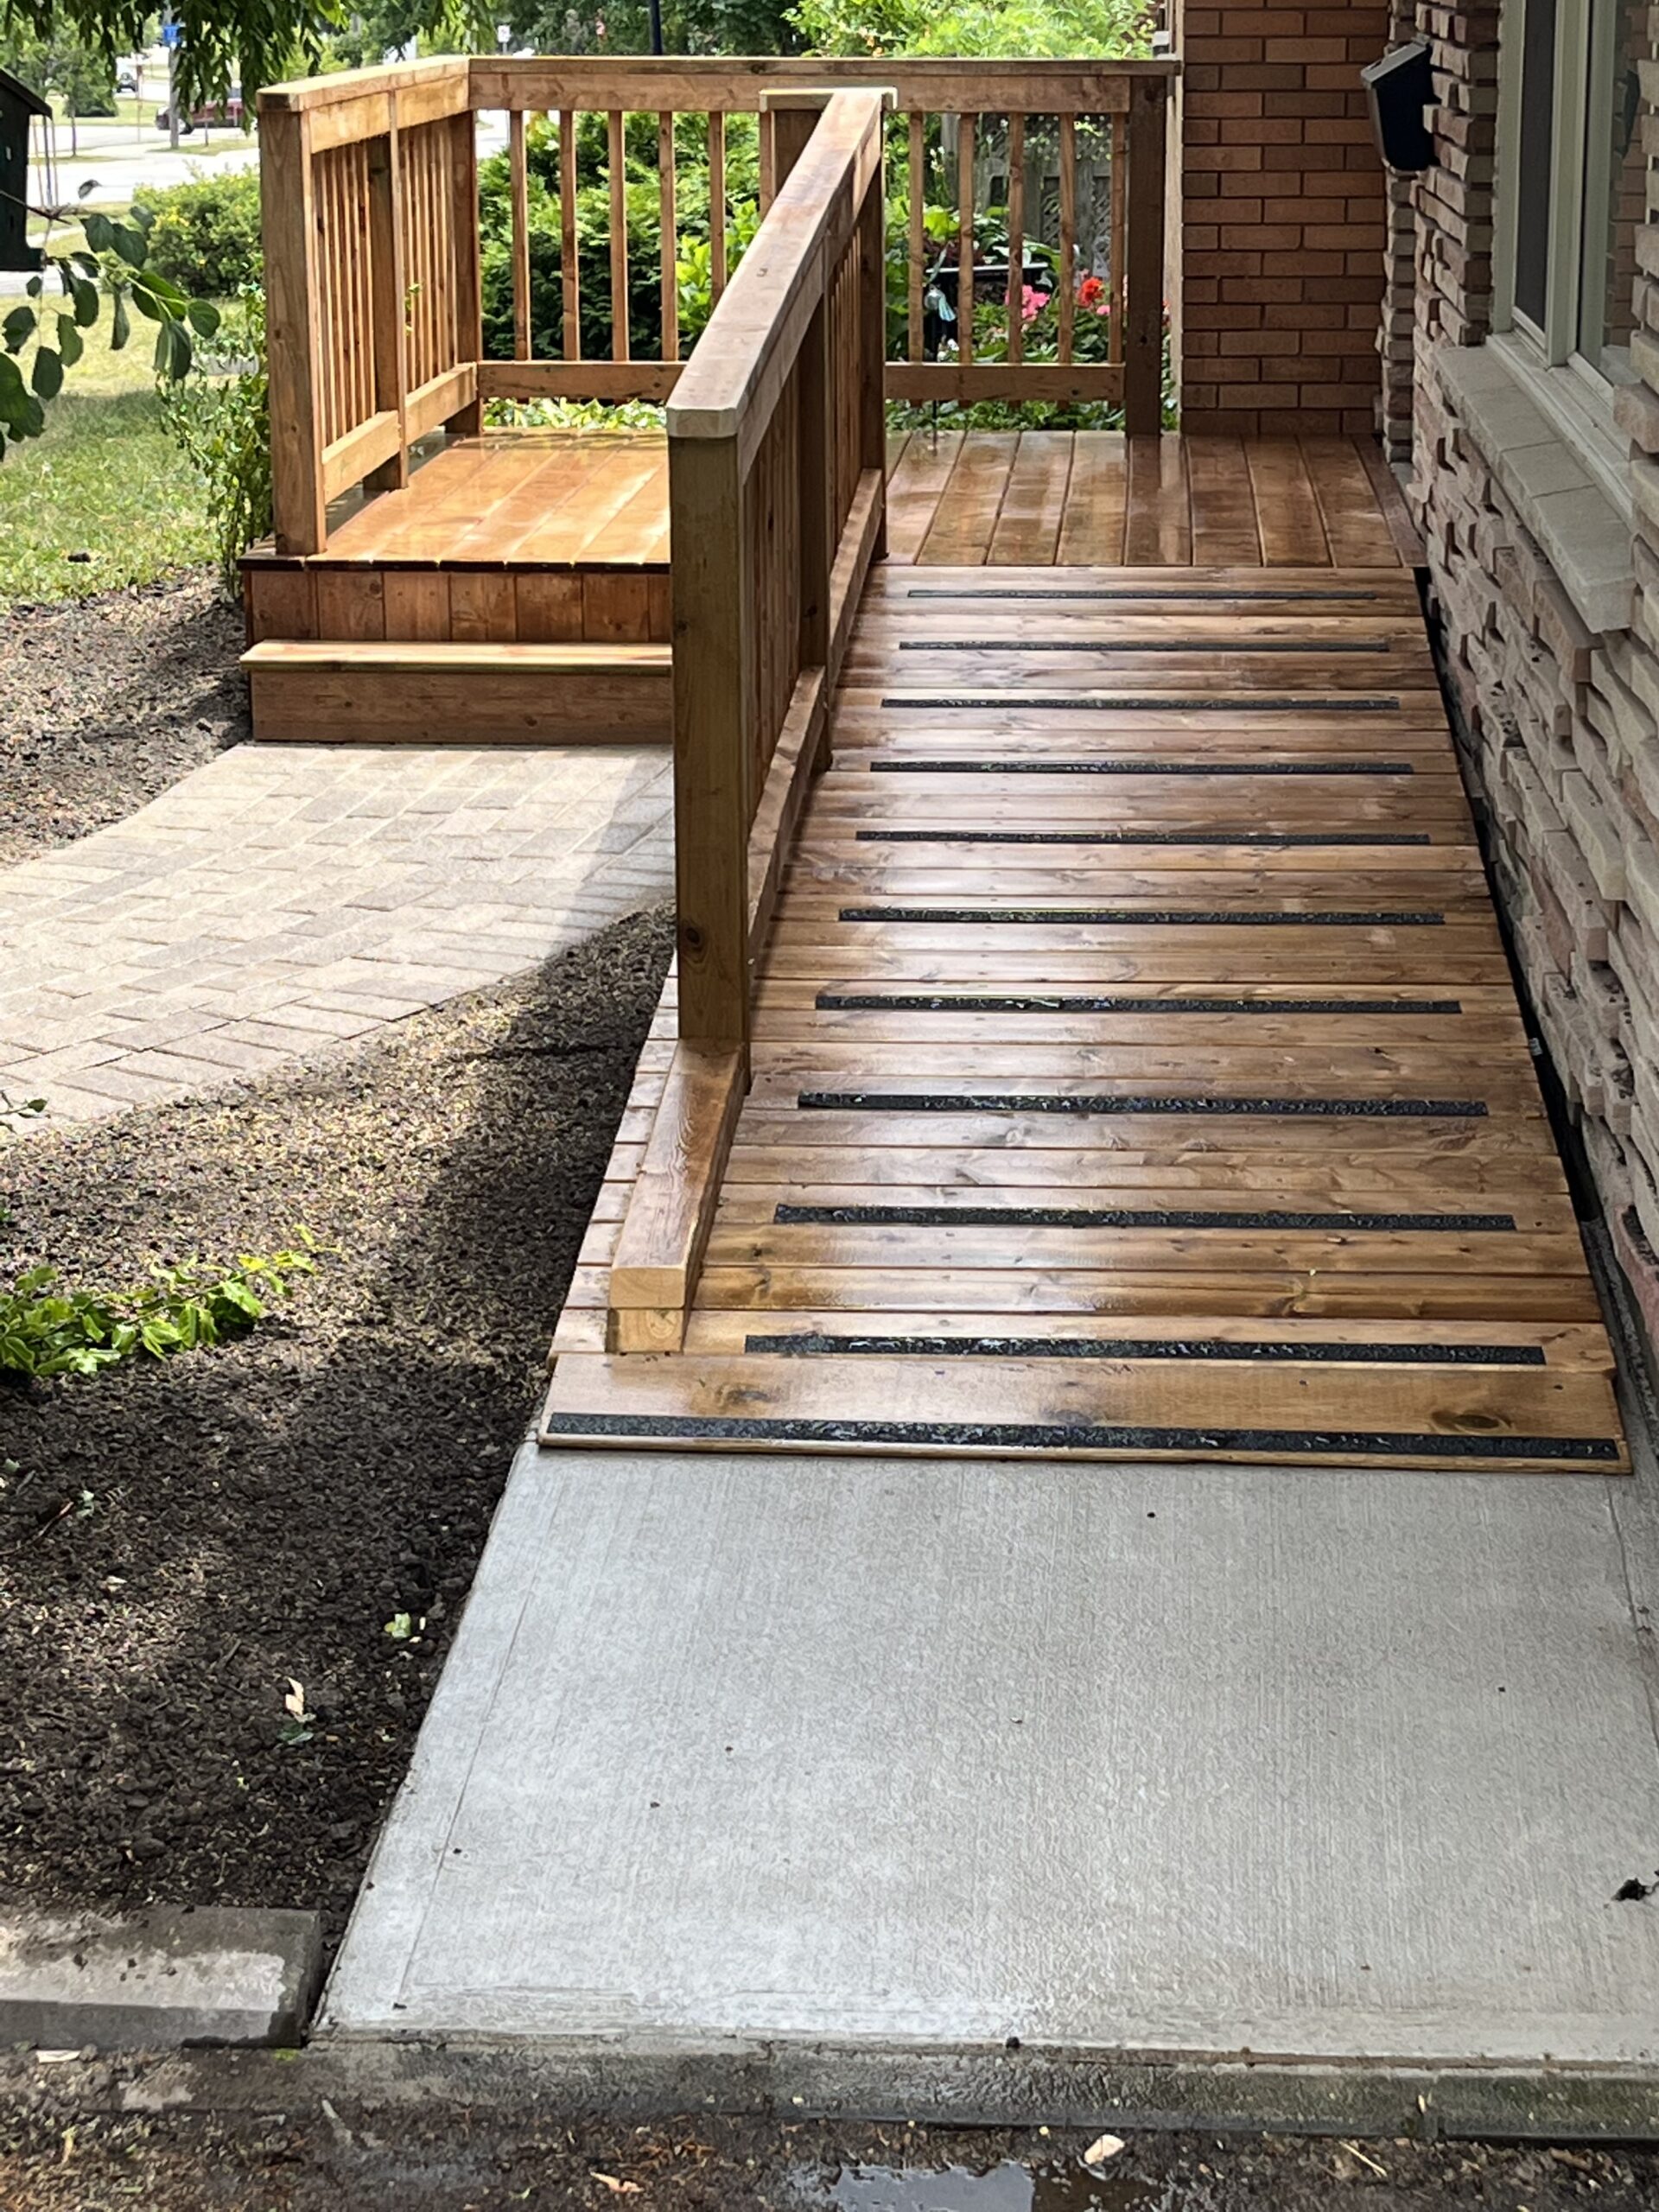
Every ramp design starts with slope — the ratio between how much the ramp rises and how far it runs. A 1:12 slope, meaning 12 inches of ramp length for every 1 inch of rise, is the widely used residential standard and the benchmark most occupational therapists and contractors design to. A gentler slope, such as 1:15 or 1:20, is easier for someone with limited upper-body strength to self-propel, but it requires a longer run to cover the same rise.
Landings and Handrails
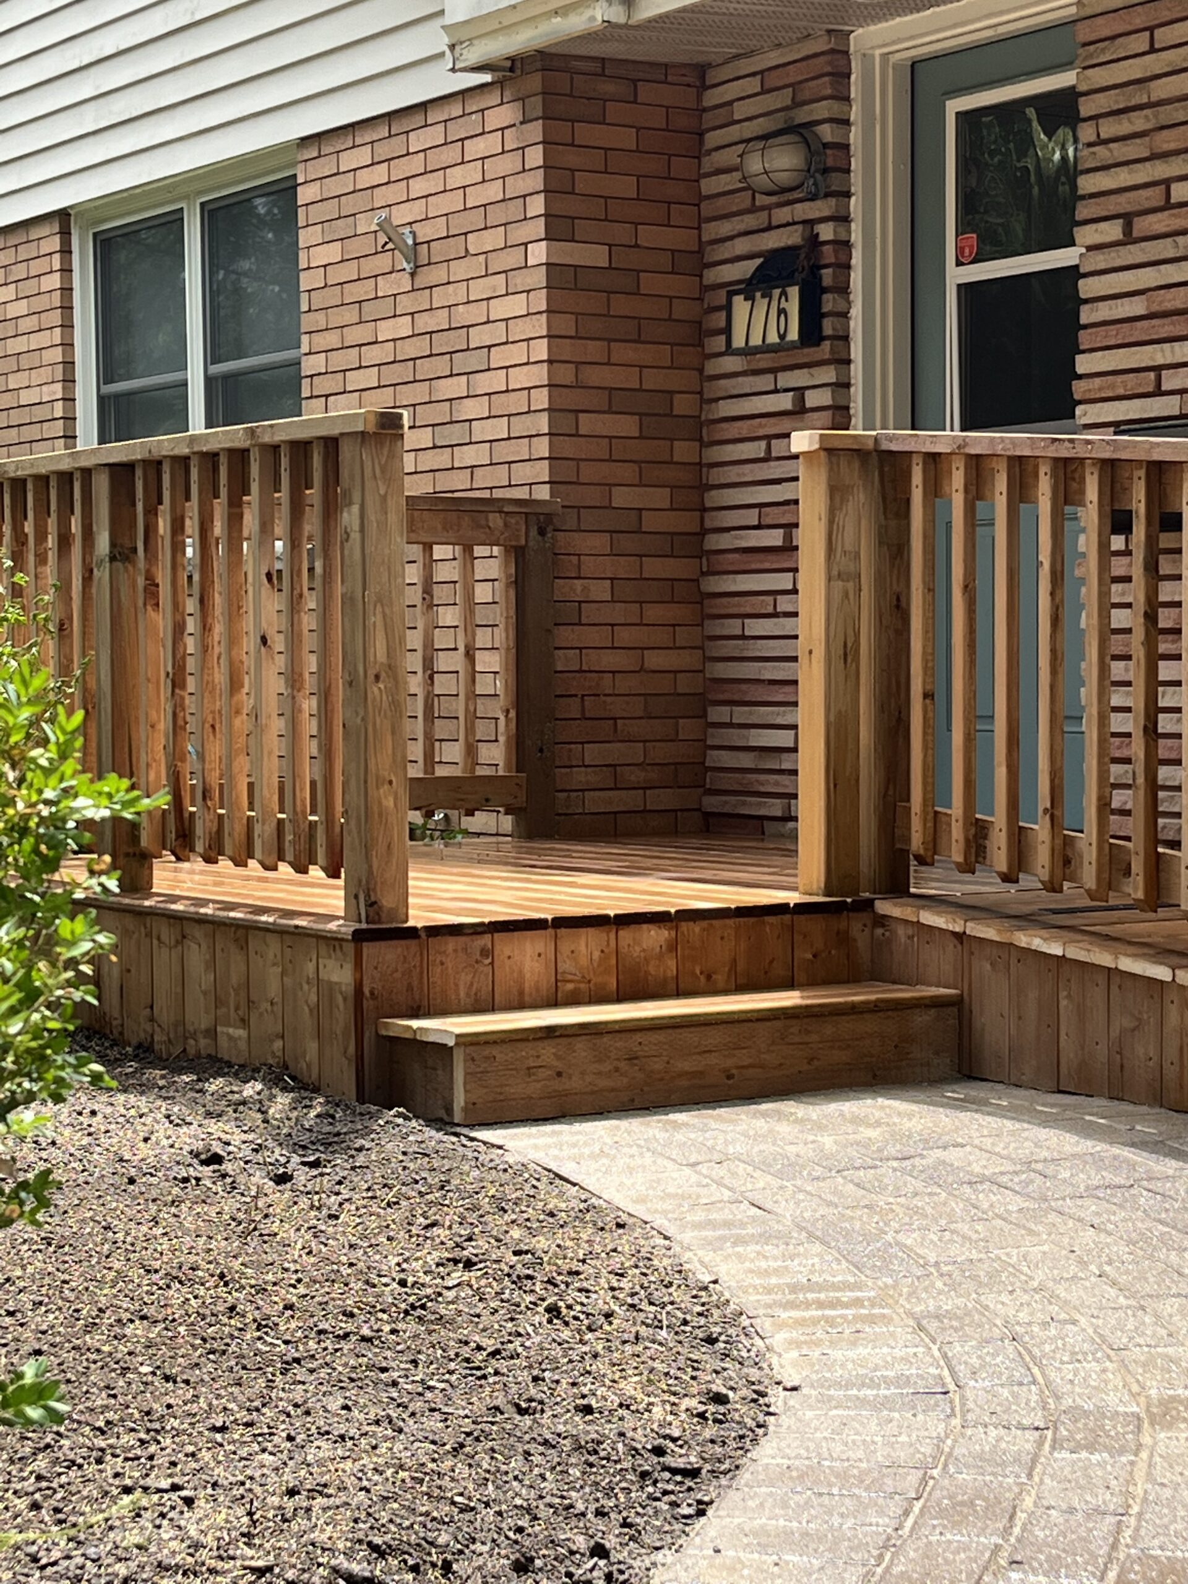
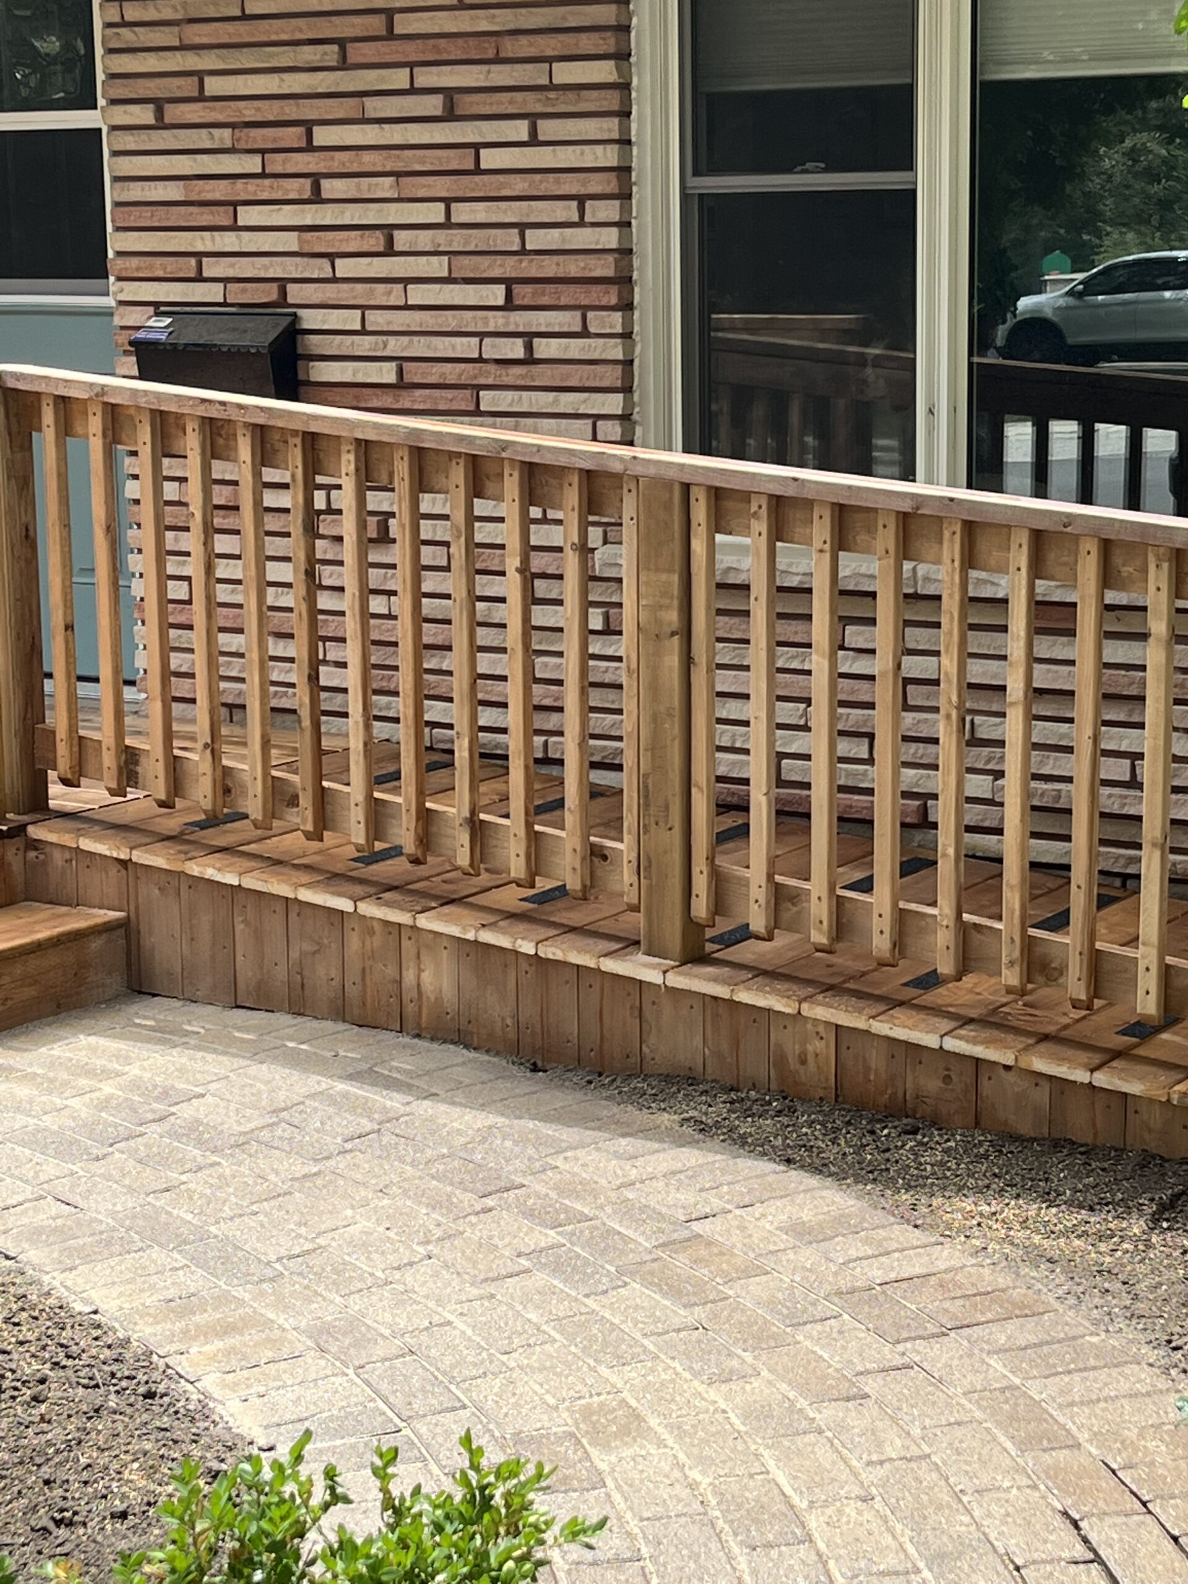
A compliant ramp needs level landings at the top and bottom, sized to allow a full wheelchair turn, plus additional landings anywhere the ramp changes direction. Handrails are required on both sides of any ramp with a meaningful rise, positioned within a specific height range and extending past the top and bottom of the slope so a hand has something to grip before the incline starts.
Choosing the Right Ramp Type
Permanent Ramps
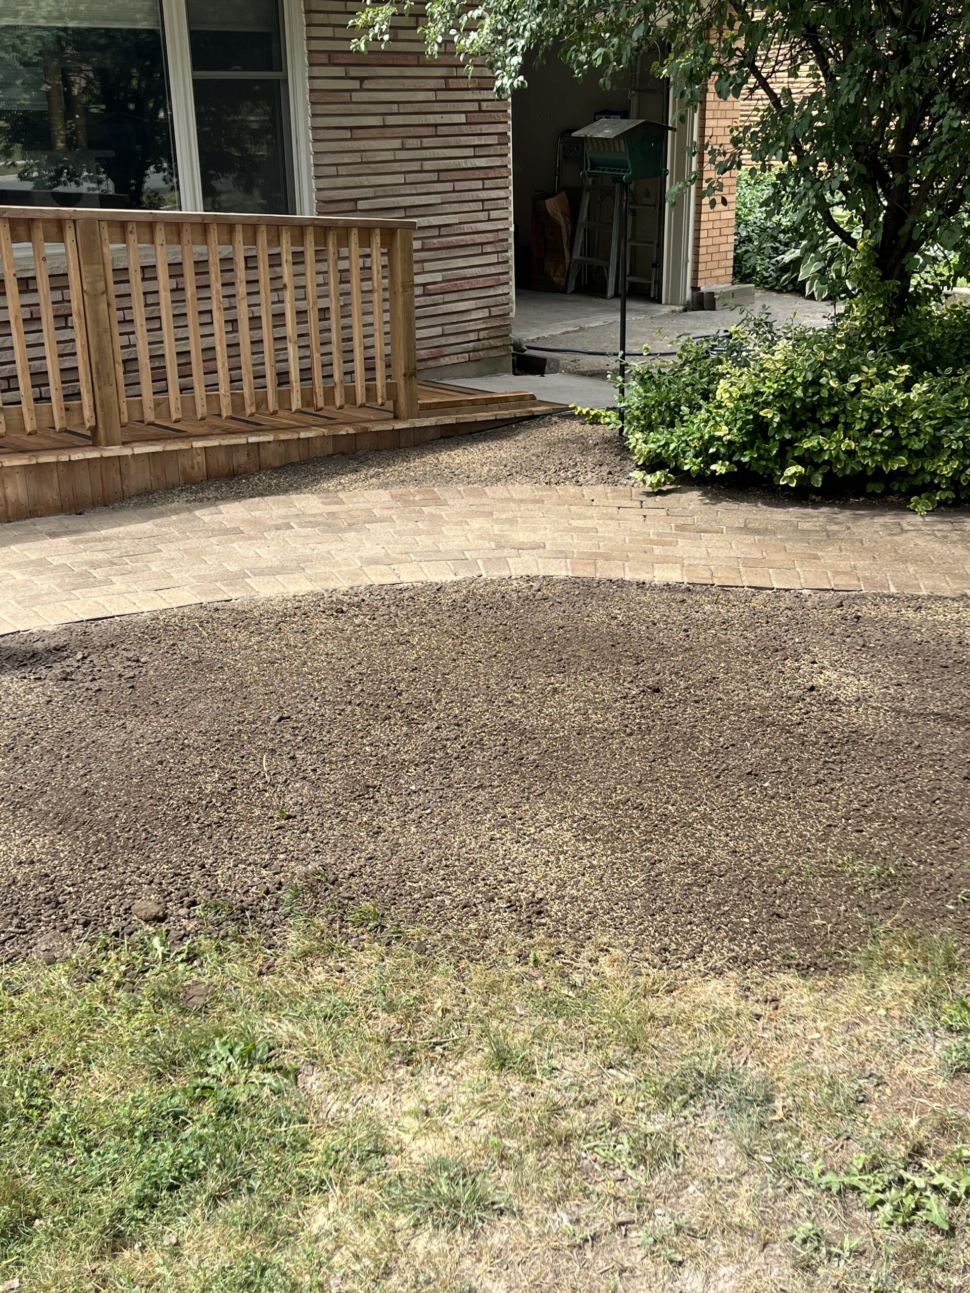
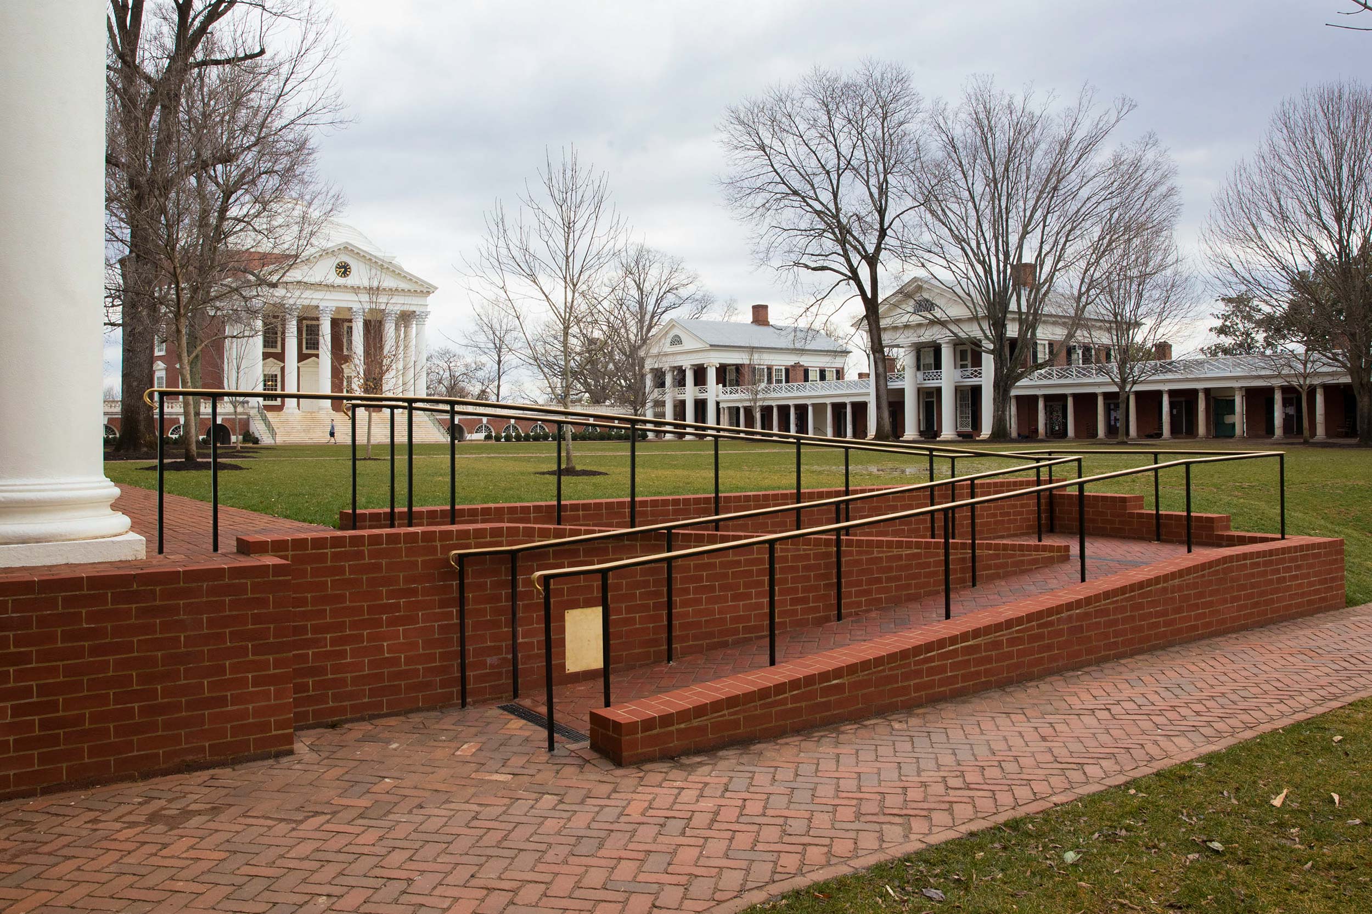
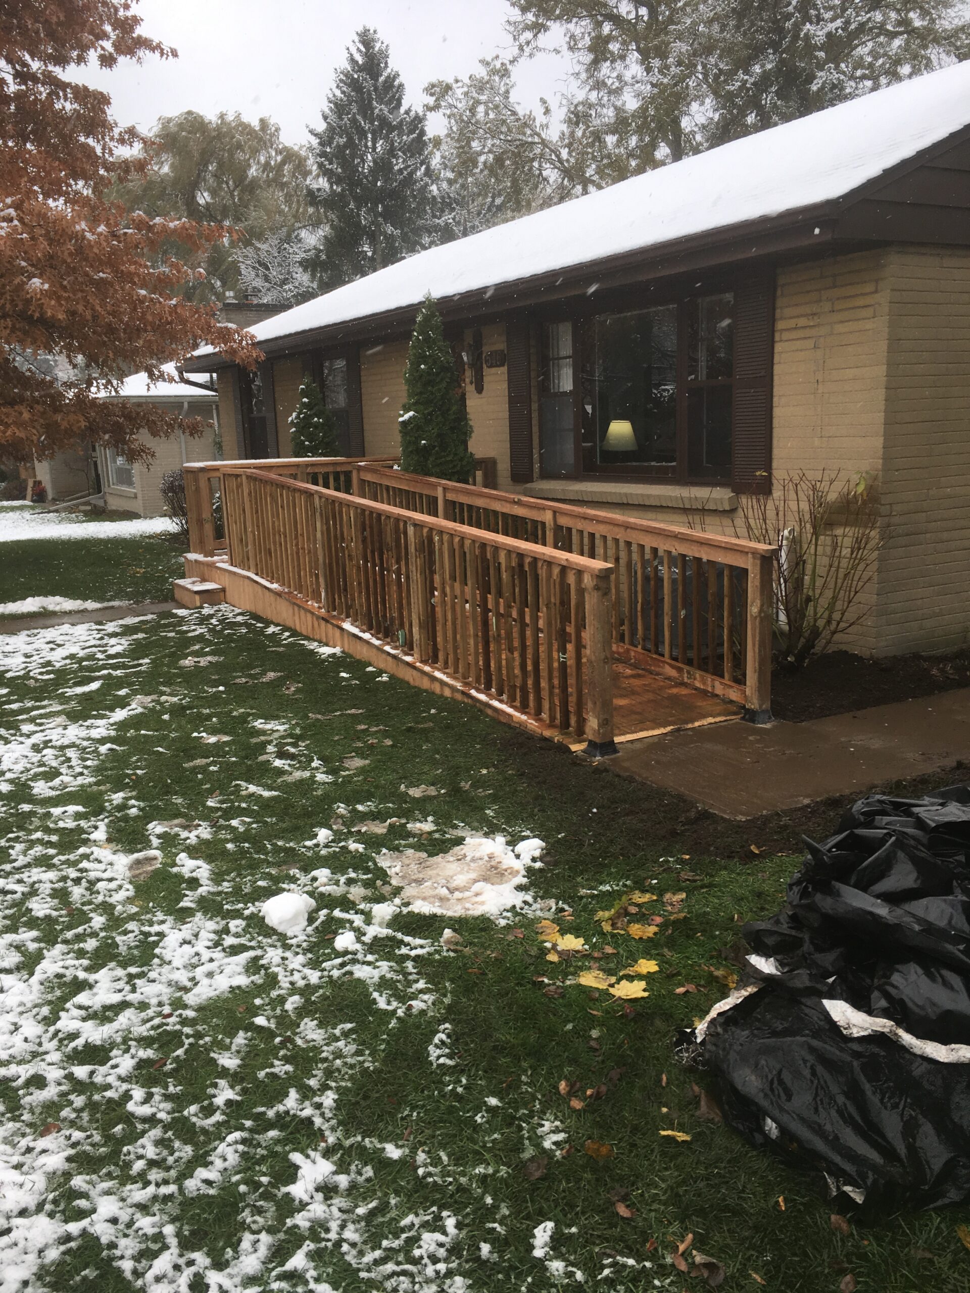
A permanent ramp is built directly into the property, typically in pressure-treated lumber, aluminum, or composite decking, and is the right choice for someone with a long-term or permanent mobility need. It integrates with the home’s exterior and landscaping and can be designed with custom slopes, multiple landings, and full handrail systems.
Temporary Ramps
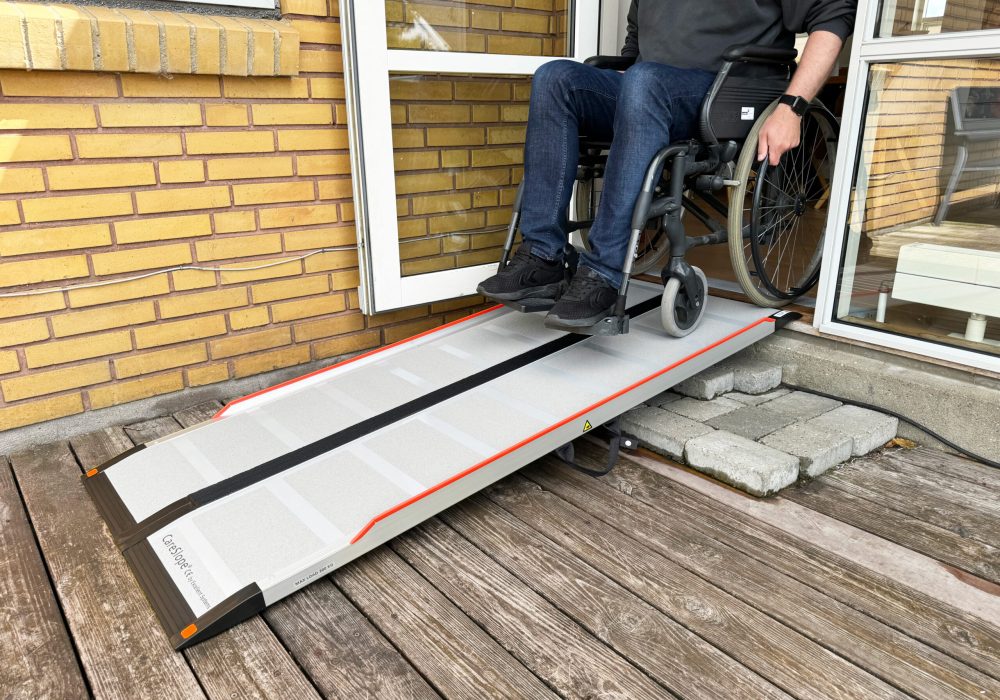
A temporary ramp serves short-term recovery needs — a hip replacement, a broken leg, or a rental property where a permanent structure isn’t practical. These installations avoid altering the home permanently and can be removed once they’re no longer needed.
Modular Ramps
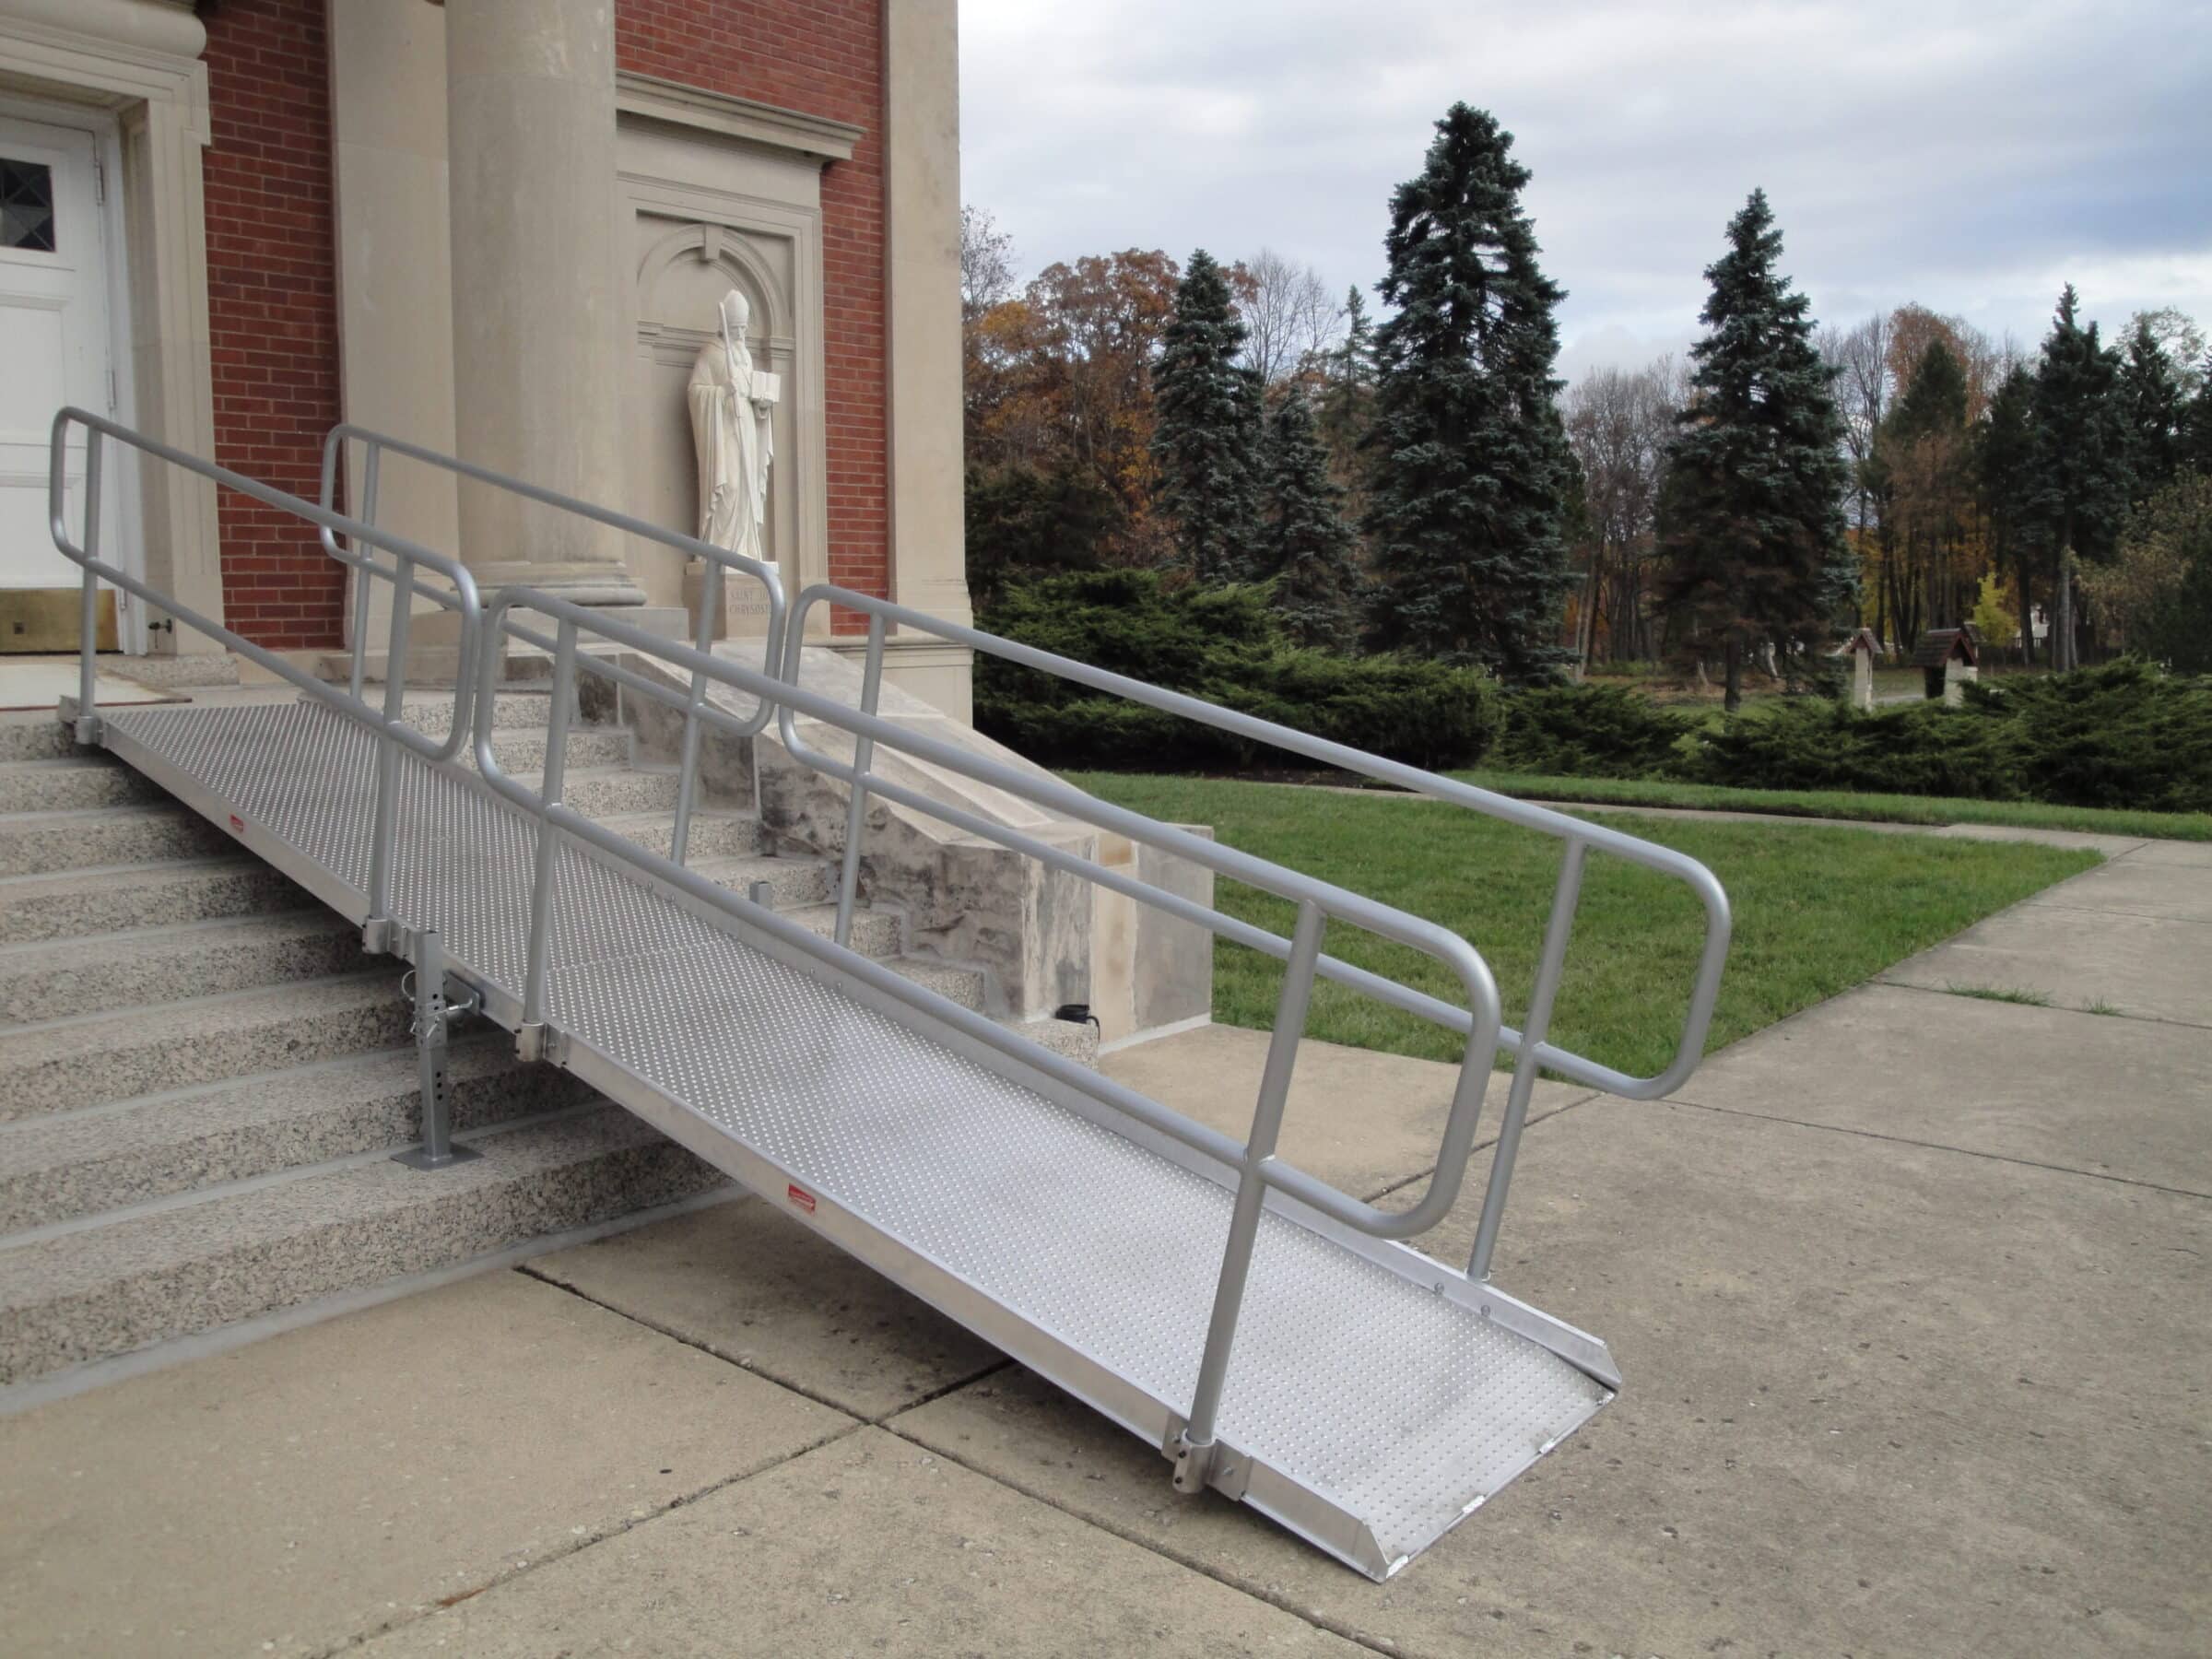
A modular ramp is built from prefabricated aluminum sections that bolt together, making it possible to reconfigure, extend, or relocate as mobility needs change over time. This flexibility makes modular systems a popular middle ground between a portable ramp and a fully custom permanent build.
Material Comparison
- Pressure-treated lumber: Cost-effective and natural-looking, but needs periodic sealing and is more prone to warping in Ontario’s freeze-thaw winters
- Aluminum: Lightweight, rust-resistant, and virtually maintenance-free, with a slip-resistant surface that performs well in snow and ice
- Composite: Weatherproof and resistant to rot or warping, offering a wood-like appearance without the seasonal upkeep
Funding Support Through the HVMP
Ontario’s Home and Vehicle Modification Program, administered by March of Dimes Canada on behalf of the provincial government, can provide up to $15,000 lifetime toward eligible home modifications including ramps, for applicants with a documented, permanent mobility restriction. Applications require an occupational therapist’s assessment or a Verification of Disability Form, and households earning above roughly $35,000 may be asked to contribute a portion of the cost.
Choosing a Contractor for Your Ramp Project
Not every contractor who installs decks or fences has direct experience with accessibility-specific ramp design. Look for a contractor who understands slope ratios, handrail height requirements, and landing dimensions, and who can work directly from an occupational therapist’s report or home assessment rather than a generic deck plan.
In-Trend Home Solutions builds permanent, temporary, and modular ramps across London, Cambridge, and Etobicoke, working directly with occupational therapists, case managers, and families to design a ramp that fits both the home and the person using it. (See our accessible ramps installation services)
The Bottom Line on Accessible Ramp Installation Ontario Families Need
A ramp is a straightforward project on paper, but slope, landings, and material choice all affect whether it’s actually safe and usable day to day. Getting an OT assessment early, understanding what the HVMP or similar programs will cover, and working with a contractor experienced in accessibility-specific construction are the three things most likely to keep the project on track. (Talk to our team about your ramp project)